
archmaster
Archmaster lets homeowners and designers upload a photo, pick a style, and together generate a photorealistic redesign in seconds without any.
Visit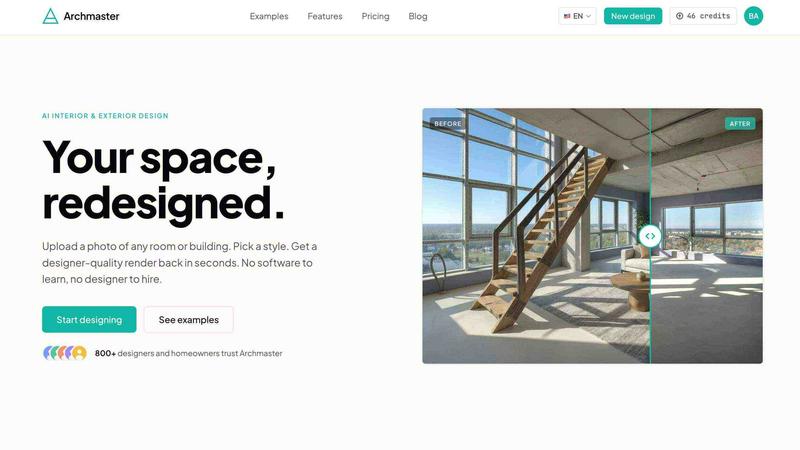
About archmaster
Archmaster is a collaborative, AI-powered interior design and architectural rendering platform that empowers homeowners, interior designers, architects, and real estate agents to visualize transformed spaces in seconds. By simply uploading a photo of any room, exterior, or outdoor space, users can choose from 20 distinct style presets and receive photorealistic renders without needing any 3D modeling software, CAD files, or professional design skills. The platform is built on a synergy of cutting-edge AI technology and user-friendly design, enabling teams and individuals to work together seamlessly on renovation projects, client presentations, and virtual staging. Archmaster supports a wide range of transformations, including interior redesign for living rooms, bedrooms, bathrooms, and kitchens; exterior and facade design for homes and outdoor areas; kitchen-specific visualizations for countertops and layouts; sketch-to-image conversion for architectural drafts; AI render enhancement for upscaling and sharpening; architecture video generation for walkthrough animations; and precise editing and inpainting for targeted modifications. With over 800 designers and homeowners already trusting the platform, Archmaster offers a cooperative approach to design that bridges the gap between imagination and reality. The platform also provides free tools such as a room size calculator, paint calculator, renovation cost estimator, and color palette generator, making it a comprehensive solution for anyone looking to explore design possibilities without the high cost or complexity of traditional methods. Whether you are planning a renovation, visualizing a non-permanent change, or creating early-stage client concepts, Archmaster fosters a collaborative environment where ideas can be shared, refined, and brought to life quickly.
Features of archmaster
Interior AI Design
Archmaster empowers users to redesign any interior space, including living rooms, bedrooms, bathrooms, and kitchens, with just a few clicks. By uploading a photo and selecting from 20 style presets such as Scandinavian minimalist, Cyberpunk, Modern, Bohemian, and Coastal, the AI generates photorealistic renders that showcase new layouts, color schemes, furniture arrangements, and decor. This feature is ideal for homeowners exploring renovation ideas, interior designers presenting multiple concepts to clients, and real estate agents staging properties virtually. The collaborative aspect allows teams to share before-and-after sliders, discuss options, and refine designs together, ensuring everyone is aligned before any physical work begins.
Exterior and Facade Design
Transform the look of any building exterior, front yard, or outdoor space with Archmaster's exterior design feature. Users can upload photos of their home or property and apply style transformations that reimagine facades, landscaping, and architectural details. From rustic charm to modern luxury, the AI adapts to the chosen style, producing photorealistic renders that help homeowners and architects visualize curb appeal improvements. This cooperative tool is perfect for renovation planning, real estate listings, and community design projects where multiple stakeholders need to agree on aesthetic directions. The ability to see before-and-after results fosters synergy between designers, builders, and property owners.
Sketch to Render
Archmaster bridges the gap between hand-drawn architectural sketches and photorealistic visualizations. Users can upload a simple draft or concept drawing, and the AI instantly converts it into a detailed, lifelike image that captures the intended design. This feature is invaluable for architects and designers who want to quickly communicate ideas to clients or team members without spending hours on manual rendering. The collaborative workflow allows for rapid iteration, where sketches can be refined and transformed multiple times, encouraging creative synergy and ensuring that the final output aligns with the original vision. It is a powerful tool for early-stage concept development and client presentations.
AI Render Enhancer and Edit and Modify
Archmaster includes a robust AI Render Enhancer that upscales and sharpens any architectural visualization to print-ready quality, ensuring that images are crisp and professional for presentations or marketing materials. Additionally, the Edit and Modify feature uses AI inpainting to allow users to change specific parts of an existing render, such as replacing a piece of furniture, altering wall colors, or adding new elements. This cooperative capability enables teams to make targeted adjustments without regenerating the entire image, saving time and fostering a collaborative refinement process. Together, these features ensure that every render meets the highest standards of quality and can be easily customized to suit evolving project needs.
Use Cases of archmaster
Home Renovation Planning
Homeowners planning renovations can use Archmaster to visualize different design options before committing to expensive changes. By uploading photos of their living room, kitchen, or bathroom, they can experiment with various styles such as Modern, Scandinavian, or Bohemian to see how new paint colors, furniture, and layouts would look. The collaborative nature of the platform allows family members to share their favorite renders, discuss preferences, and agree on a unified vision. This synergy between stakeholders helps avoid costly mistakes and ensures that the final renovation aligns with everyone's expectations, making the process smoother and more enjoyable.
Interior Design Client Presentations
Interior designers can leverage Archmaster to create multiple design concepts for clients quickly and efficiently. By generating photorealistic renders of different style options, designers can present a range of possibilities, from minimalist to luxury, and gather feedback in real time. The before-and-after slider feature is particularly effective for showing the transformative impact of proposed changes. This cooperative approach fosters a collaborative relationship between designer and client, allowing for iterative refinements based on specific preferences. The ability to edit and modify renders further enhances this synergy, ensuring that the final design meets the client's exact needs.
Real Estate Virtual Staging
Real estate agents can use Archmaster to virtually stage empty or outdated properties, making them more appealing to potential buyers. By uploading photos of rooms or exteriors, agents can apply stylish designs that highlight the property's potential, such as a cozy living room or a modern kitchen. The AI generates photorealistic renders that can be used in online listings, brochures, or open house presentations. This collaborative tool allows agents to work with sellers to choose the most attractive staging options, creating a shared vision that speeds up the selling process. It is a cost-effective alternative to physical staging, with results that are just as impactful.
Architectural Concept Visualization
Architects can use Archmaster to transform rough sketches into photorealistic images, enabling them to communicate design concepts to clients and team members more effectively. By uploading hand-drawn drafts or early-stage plans, the AI generates detailed renders that showcase the intended look and feel of a project. This feature is particularly useful during the initial design phase, where rapid visualization fosters collaborative discussions and creative synergy. Architects can iterate on multiple versions, share them with stakeholders, and refine the design based on feedback, all without the need for complex 3D modeling software. It streamlines the design process and enhances team cooperation.
Frequently Asked Questions
What is a credit and how does it work?
A credit is the unit of usage on Archmaster. Each generation, upscale, or edit typically costs one credit. Multi-view generation costs three credits, and architecture video generation costs five credits. Credits are auto-renewed each week with the weekly plan, which provides 30 credits for $9.99. Unused credits do not roll over to the next week, but you can cancel your subscription at any time. This system allows for flexible and predictable usage, making it easy to collaborate on multiple projects without worrying about hidden fees.
What photo formats are supported?
Archmaster supports standard photo formats such as JPEG and PNG. For best results, upload clear, well-lit images of the room or building you want to redesign. The AI works with a wide range of photo qualities, but higher resolution images tend to produce more accurate and detailed renders. If you are unsure about your photo's suitability, you can try the free tools or start with a sample image from the website to see how the platform performs before uploading your own photos.
Can it redesign building exteriors?
Yes, Archmaster is fully capable of redesigning building exteriors, including home facades, front yards, and outdoor spaces. You can upload a photo of your property and apply any of the 20 style presets to see how the exterior would look with different architectural elements, colors, and landscaping. This feature is ideal for homeowners planning curb appeal improvements, architects visualizing facade renovations, and real estate agents staging properties for sale. The before-and-after slider provides a clear comparison of the transformation.
Are my uploaded photos used to train AI?
Archmaster takes user privacy seriously. According to the platform's policies, uploaded photos are not used to train AI models without explicit user consent. The company follows standard data protection practices to ensure that your images remain confidential and are only used for the purpose of generating your requested renders. For more details, you can review the Privacy Policy and Terms of Service on the Archmaster website. This commitment to privacy fosters trust and encourages collaborative use among teams and individuals.
Pricing of archmaster
Archmaster offers a simple, transparent pricing plan designed for flexibility and collaboration. The weekly plan costs $9.99 per week and provides 30 credits that auto-renew each week. One credit is used for a single generation, upscale, or edit. Multi-view generation costs three credits, and architecture video generation costs five credits. There are no hidden fees, and you can cancel your subscription at any time. This straightforward pricing model makes it easy for individuals and teams to budget for their design projects, whether they are homeowners exploring a single renovation idea or professionals working on multiple client concepts. Free tools, including a room size calculator, paint calculator, renovation cost estimator, and color palette generator, are also available without any cost, allowing users to get started and explore the platform before committing to a paid plan.
Similar to archmaster

ViduAI
Create consistent Vidu Q3 videos from text, images, references, or first and last frames.
RoomDecorFinds
We collaborate to bring you free room decor guides, palettes, and planning tools that make real homes work better together.
SimpleDraw
Collaborate seamlessly to create precise floor plans and scale drawings together online.