
3D House Planner
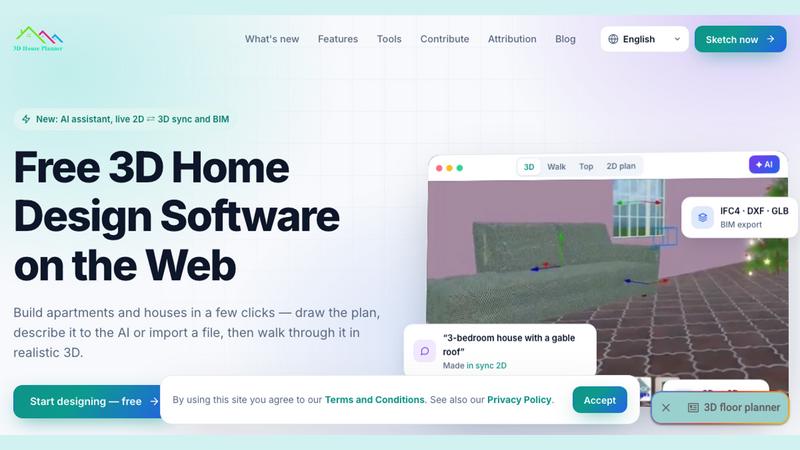
Free browser-based home design tool: draw a 2D floor plan, see it in 3D, furnish rooms and render it with AI. No install.
VisitPublished on:
October 28, 2026
Pricing:
About 3D House Planner
3D House Planner is a free home design tool that runs entirely in the browser. There is nothing to install and no account to create: you open the page and start drawing. You sketch a floor plan in 2D and the 3D model updates live next to it.
Key features:
- Live 2D to 3D editing of walls, floors, roofs, doors and windows
- Furnish the interior and exterior from a catalog of thousands of objects
- First-person walkthrough of your design
- AI studio that renders the exact view of your 3D plan: room restyling, sketch-to-render, exterior and garden renders
- Export to IFC (BIM), GLB, OBJ, STL, DXF and SVG
- glTF material editor and 10 interface languages
Who is it for: homeowners planning a renovation, renters testing a layout, interior designers sketching ideas for clients, and architecture students who need a quick 3D model.
Similar to 3D House Planner

White Screen Checker
Check your screen display for dead pixels using White screen or black screen checkers.
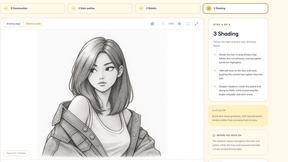
Drawcil
Turn that photo you want into a 4-step drawing lesson.

Goshortsai
Turn still photos and text prompts into AI videos with Goshortsai. Claim daily free credits to animate portraits, products, and scenes online.
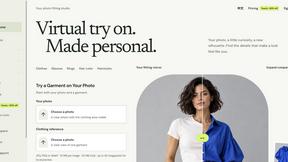
VirtualTryOn
Try on clothes, glasses, rings, hairstyles, and hair colors on your own photos with AI.
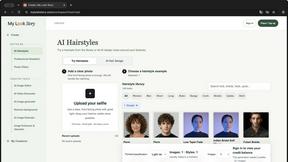
MyLookStory
AI hairstyle try-on, photo editing, image generation and short videos in one workspace.

FlipHTML5 Downloader
Save any FlipHTML5 flipbook as a clean, watermark-free PDF in seconds.

Cardify
Markdown becomes share-ready knowledge cards: 30+ themes shown side by side, live preview, PNG/SVG/PDF batch export.
NestMaxx
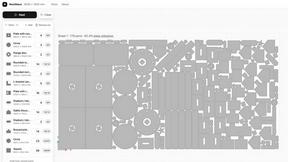
Free online true-shape nesting software for laser, plasma and CNC router cutting. Pack parts tightly on sheets and export DXF or SVG layouts.